Inspection details
- Saturday14November
- Wednesday18November
- Thursday19November
- +1 more inspections
- Photos
- Floorplan
- Description
- Ask a question
- Location
- Next Steps
House for Sale in Kenmore
Room for Everyone, Inside and Out
- 4 Beds
- 2 Baths
- 2 Cars
Next Steps:
Talk to a mortgage brokerAdditional Information:
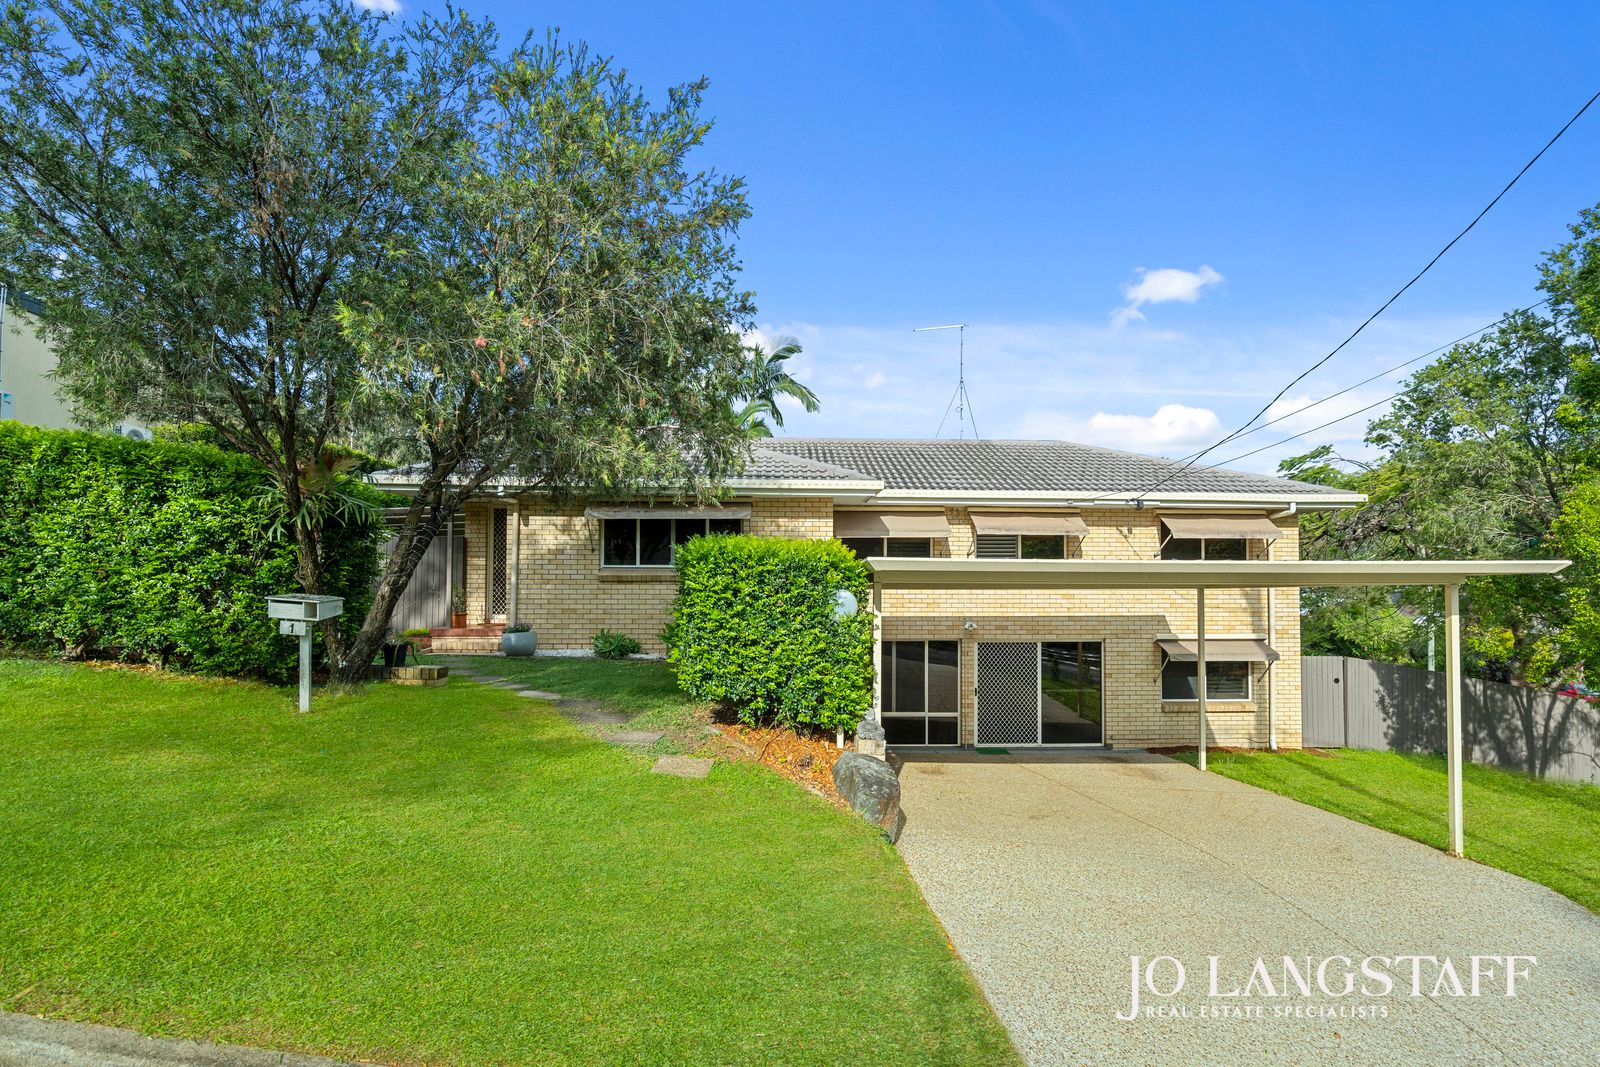
More InfoFour bedrooms, generous living across two levels, an enormous covered entertaining deck and a beautifully established garden. Add years of thoughtful renovations and a clever, family-friendly layout, and 1 Rialanna Street makes a compelling contender for your next family home.
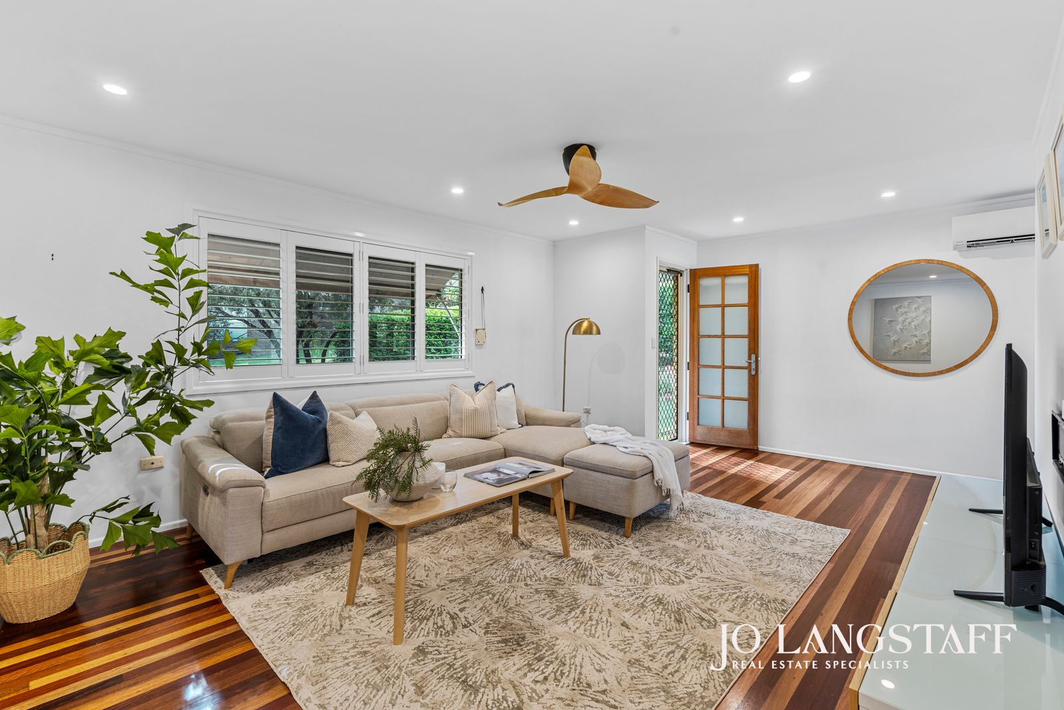
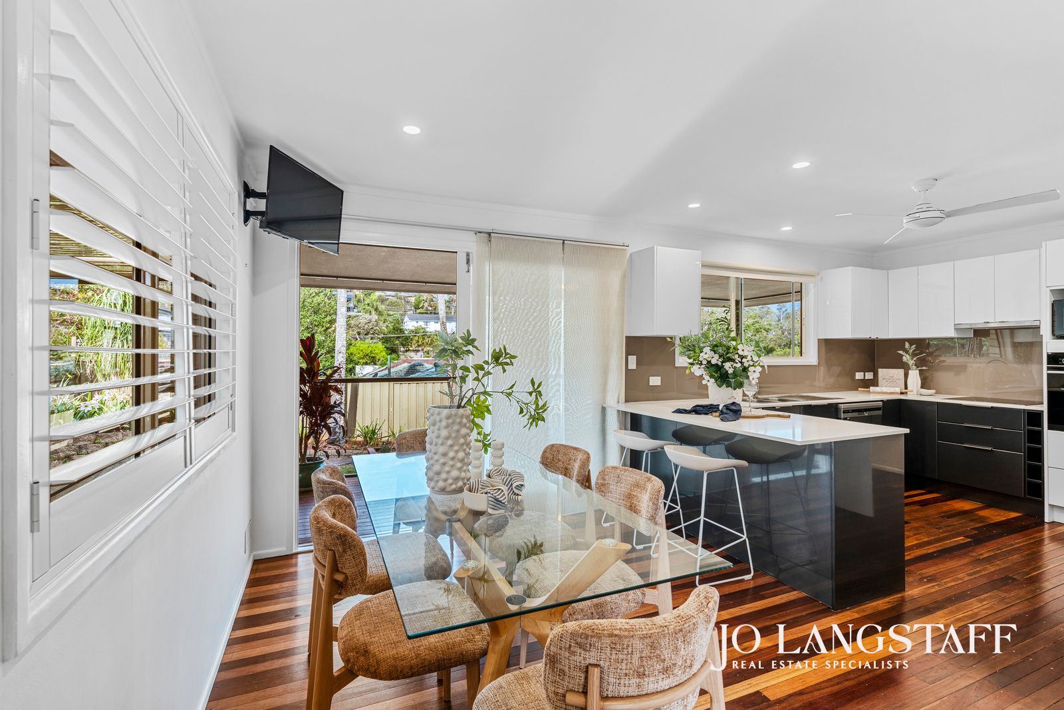
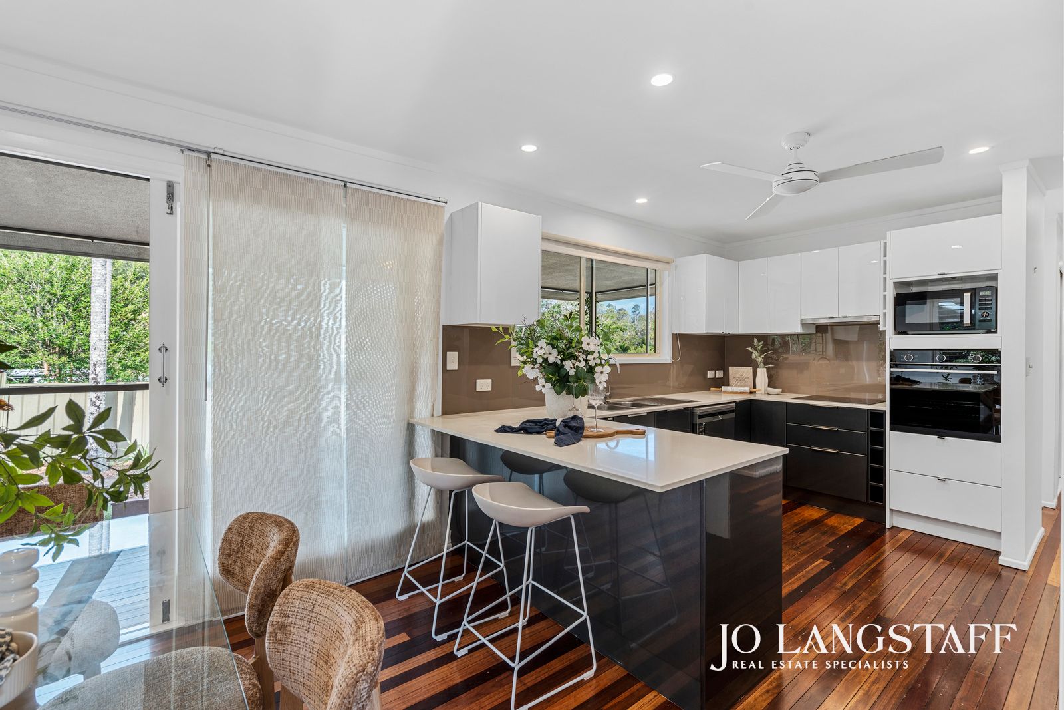
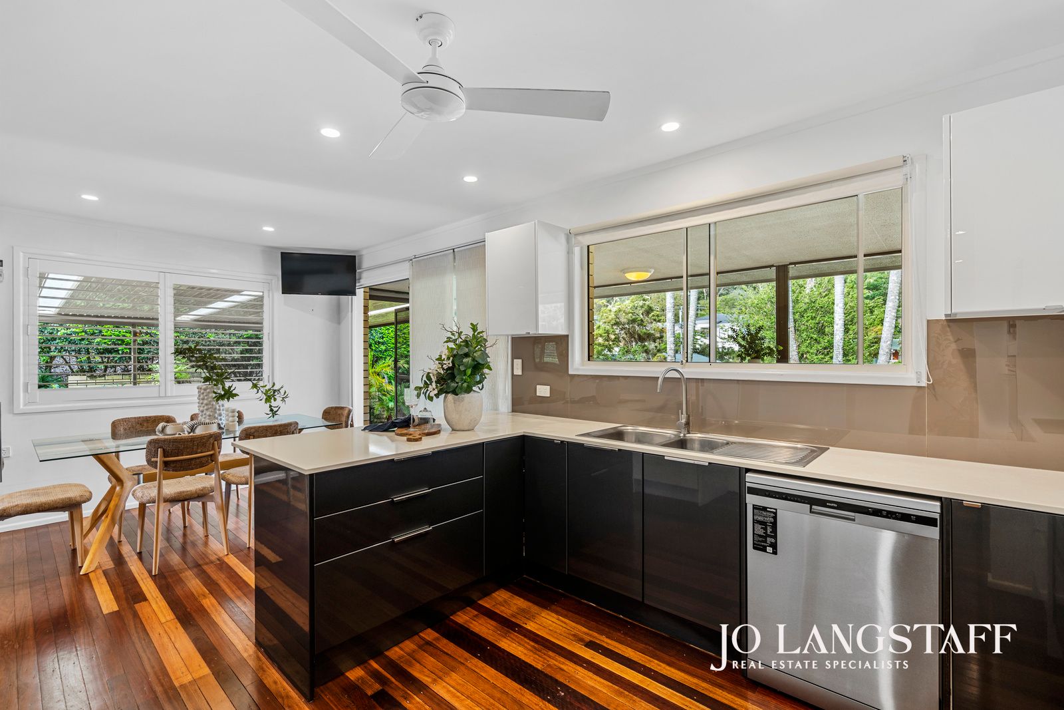
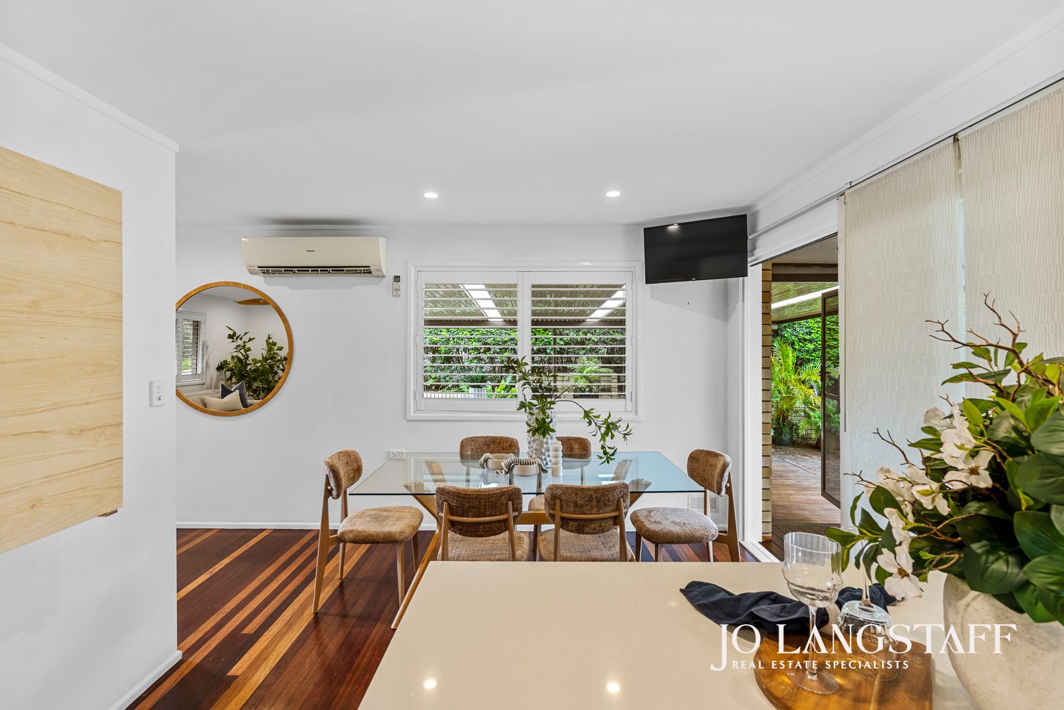
There's a lovely warmth to the interiors, with beautifully restored timber floors and a thoughtfully updated kitchen featuring stone benchtops, plenty of storage and an easy connection to the dining and living areas. It's a layout that lends itself just as easily to the morning rush as it does to a relaxed evening catching up around the dinner table. And with all four bedrooms on this level, including the main with its own ensuite, the practicalities of family life are nicely taken care of.
Downstairs brings a whole other dimension. A substantial second living area and separate multipurpose room offer the sort of flexibility that families come to appreciate more and more over time. A home office, gym, creative space, somewhere for guests or a retreat for the children as they grow - there's plenty of scope to make these spaces your own.
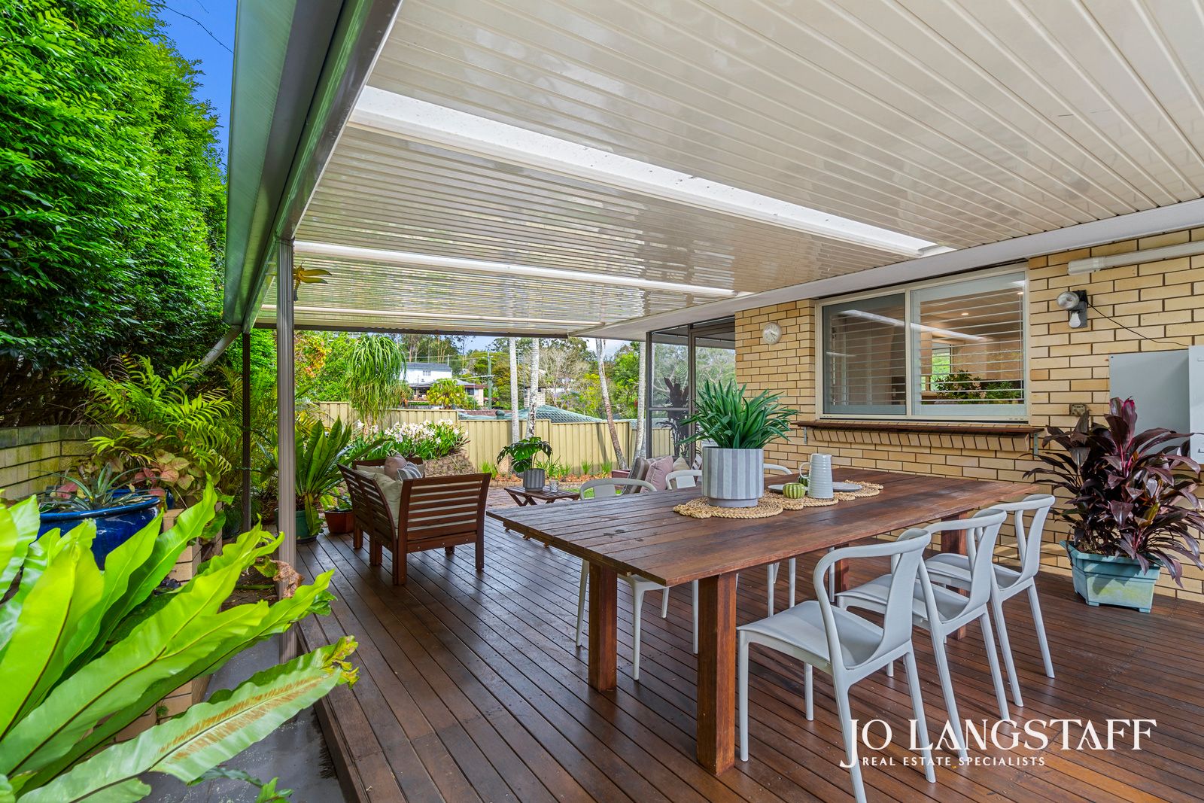
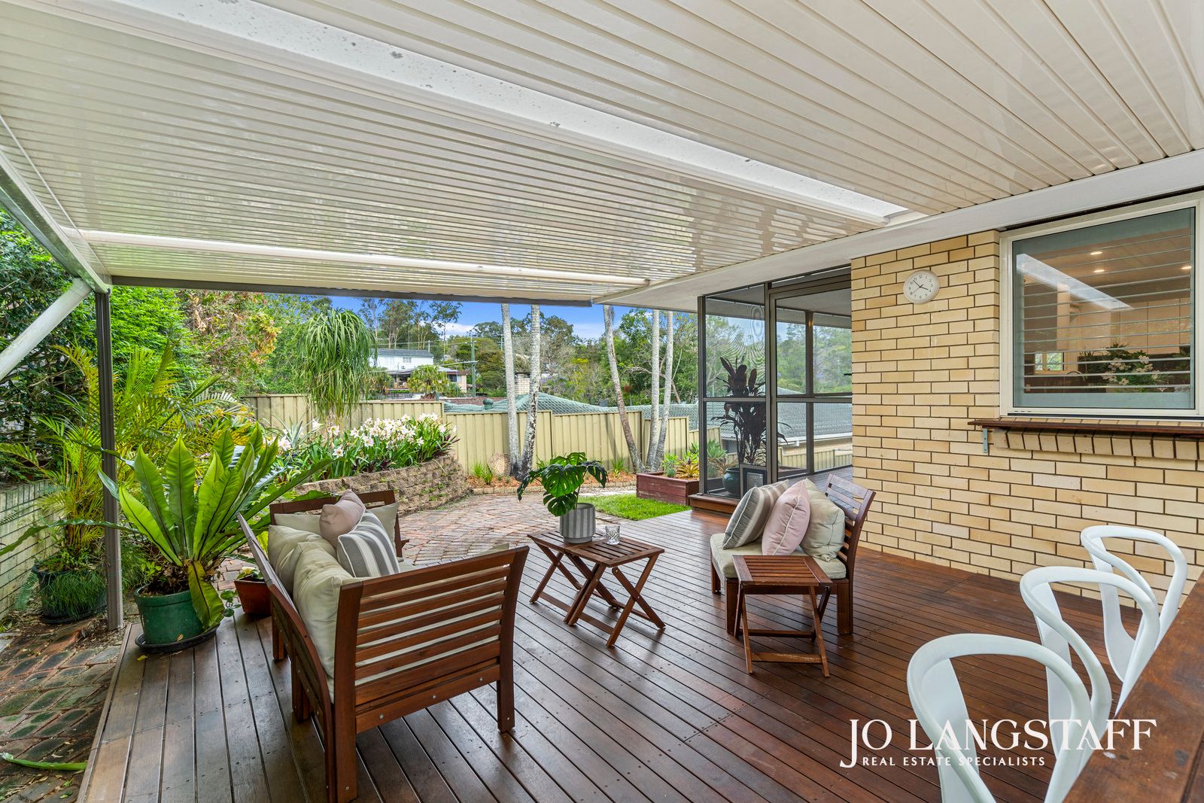
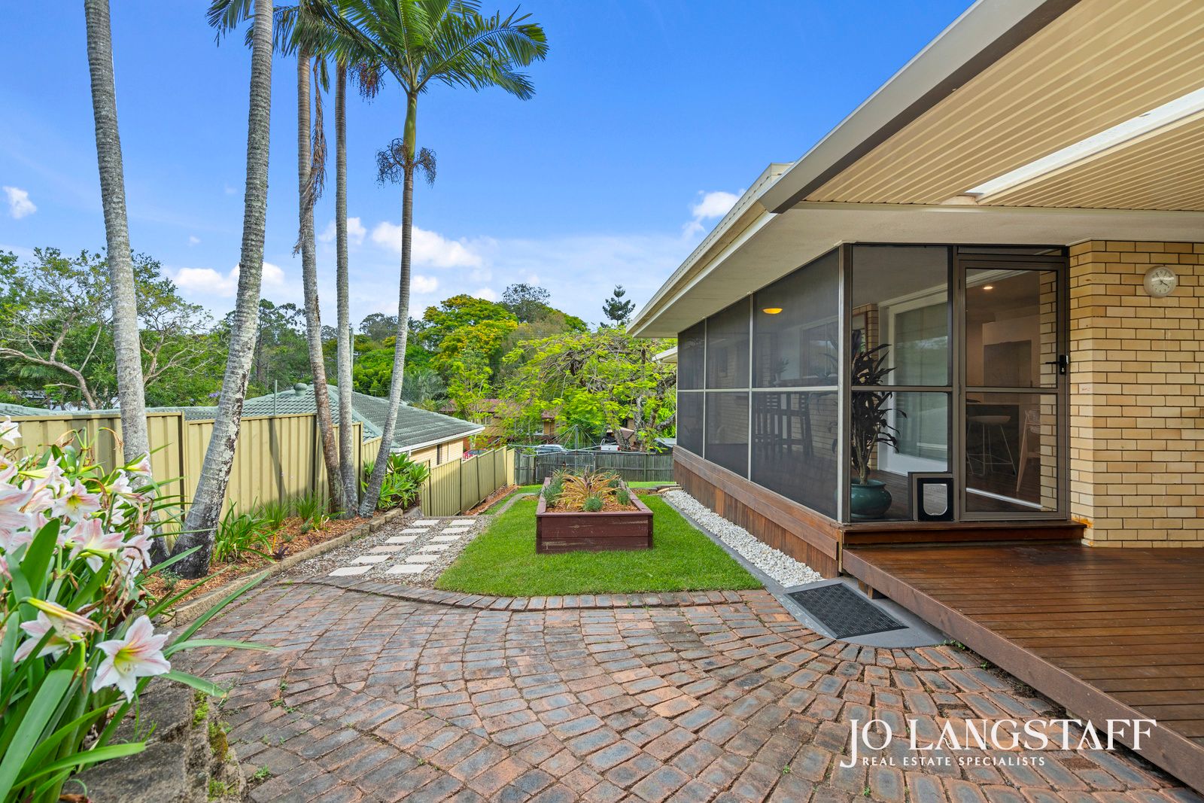
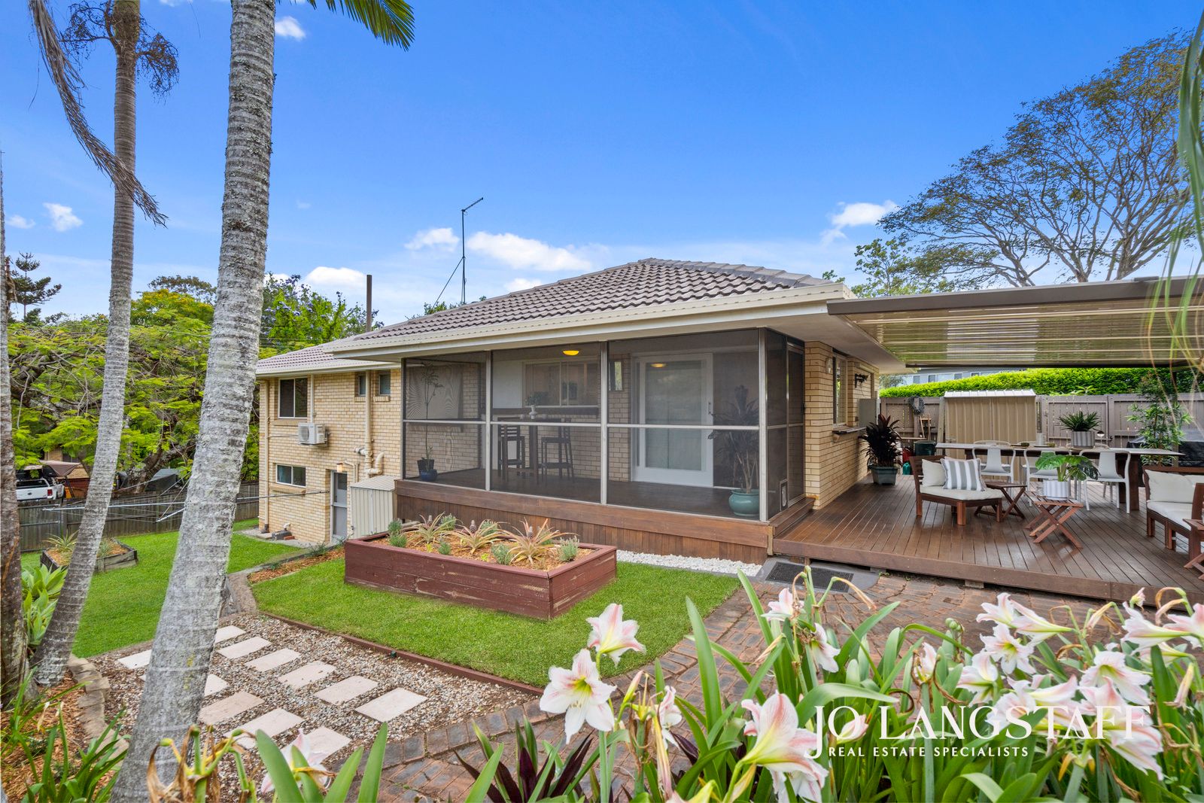
And then there's that fabulous covered deck. Almost another living room in its own right, it overlooks established greenery and a generous, fully fenced garden. Whether it's a leisurely Sunday lunch or Christmas for twenty, there's room to make quite an occasion of it. And on a private 678sqm corner block, there's plenty of lawn for children and pets, with the possibility of adding a pool in the future.
If you're looking for a beautifully updated family home with a practical layout, versatile living spaces and somewhere rather special to entertain, we'd love to show you through. Come and see for yourself what 1 Rialanna Street has to offer.
Inside the House
• Beautifully restored timber floors throughout the upper living spaces;
• Updated kitchen with engineered stone benchtops, contrasting charcoal and white cabinetry, stainless steel appliances and dishwasher;
• Kitchen and dining areas connecting easily with the main living spaces;
• Separate family room offering additional space for everyday living;
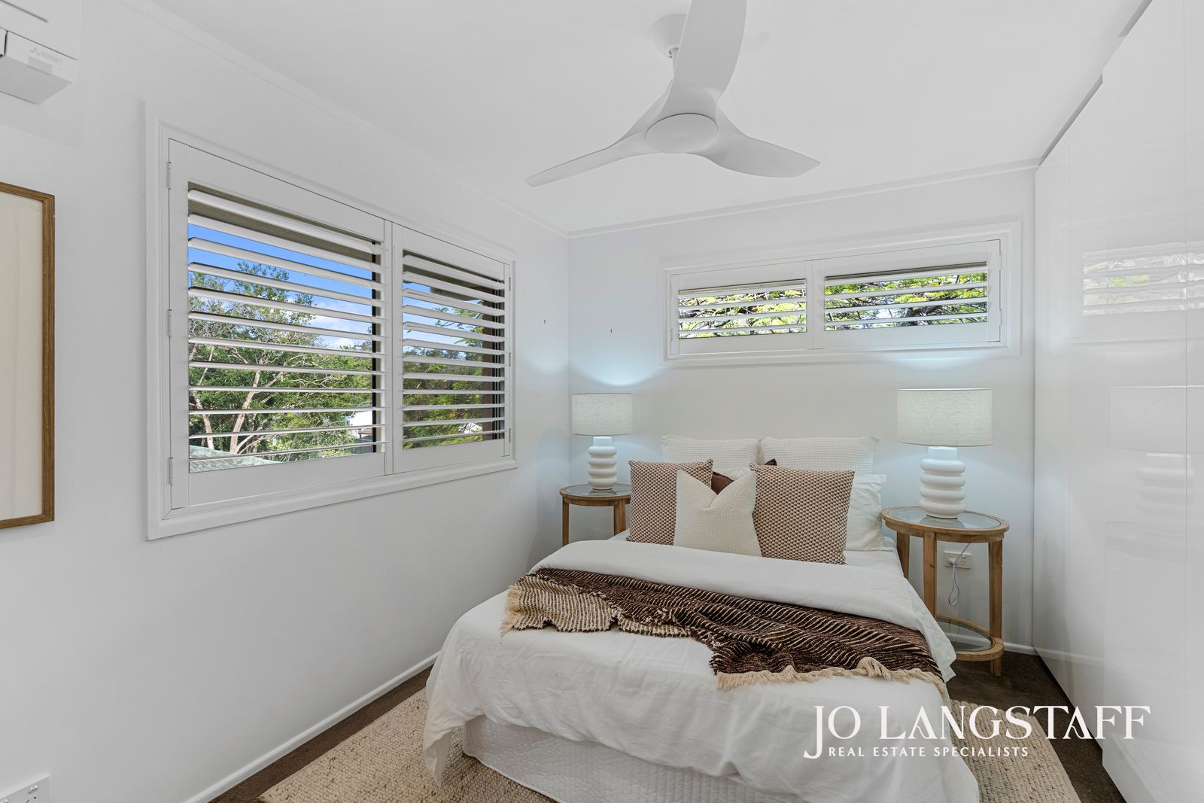
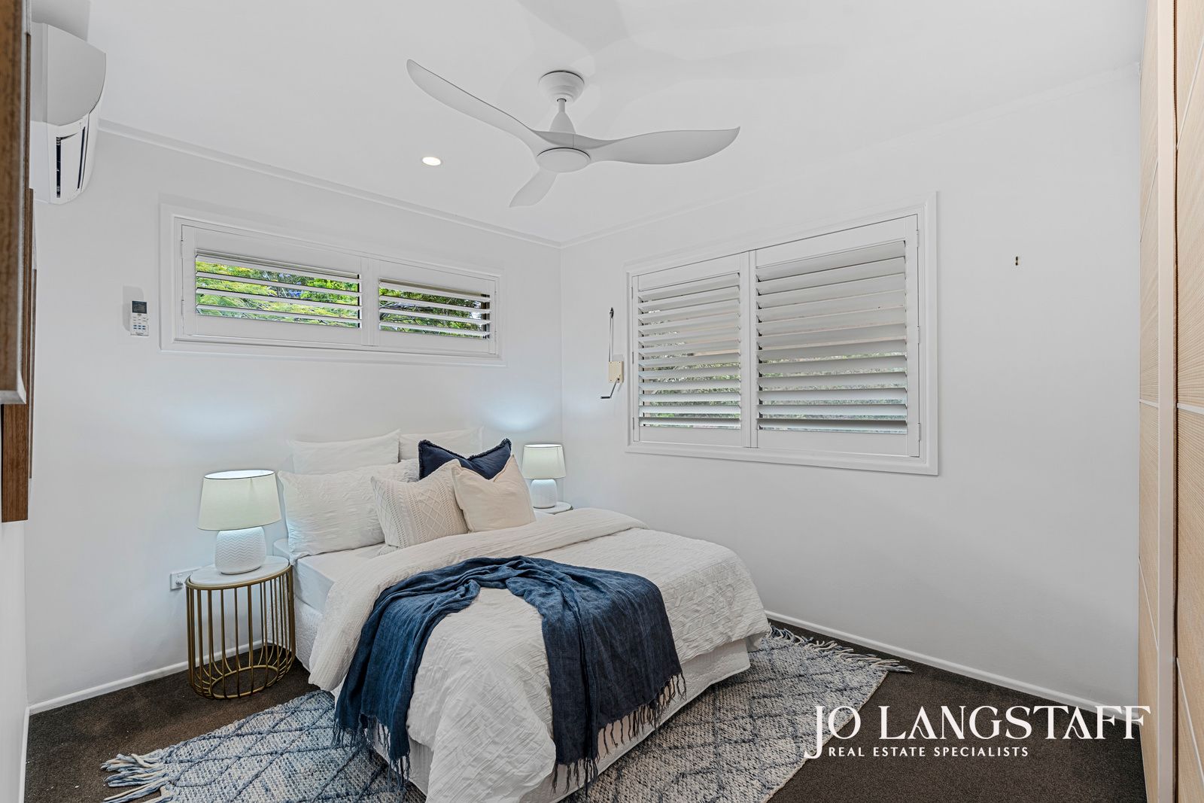
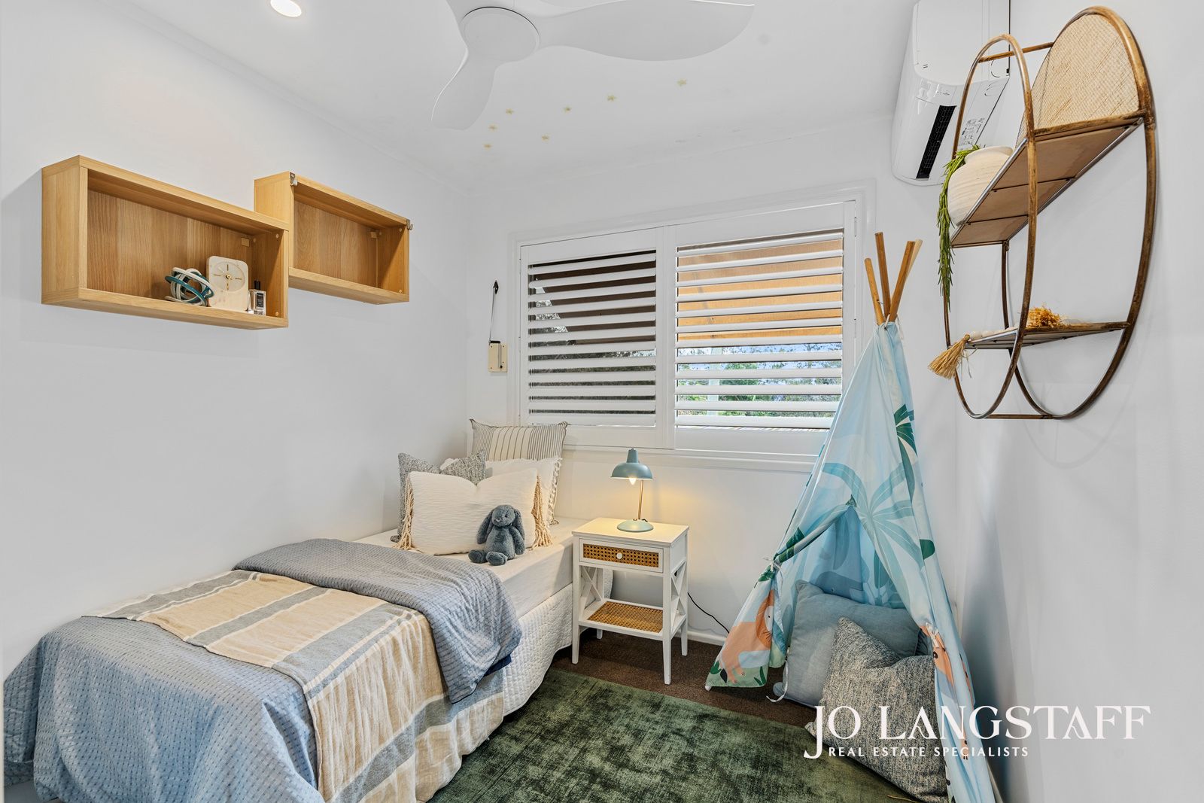
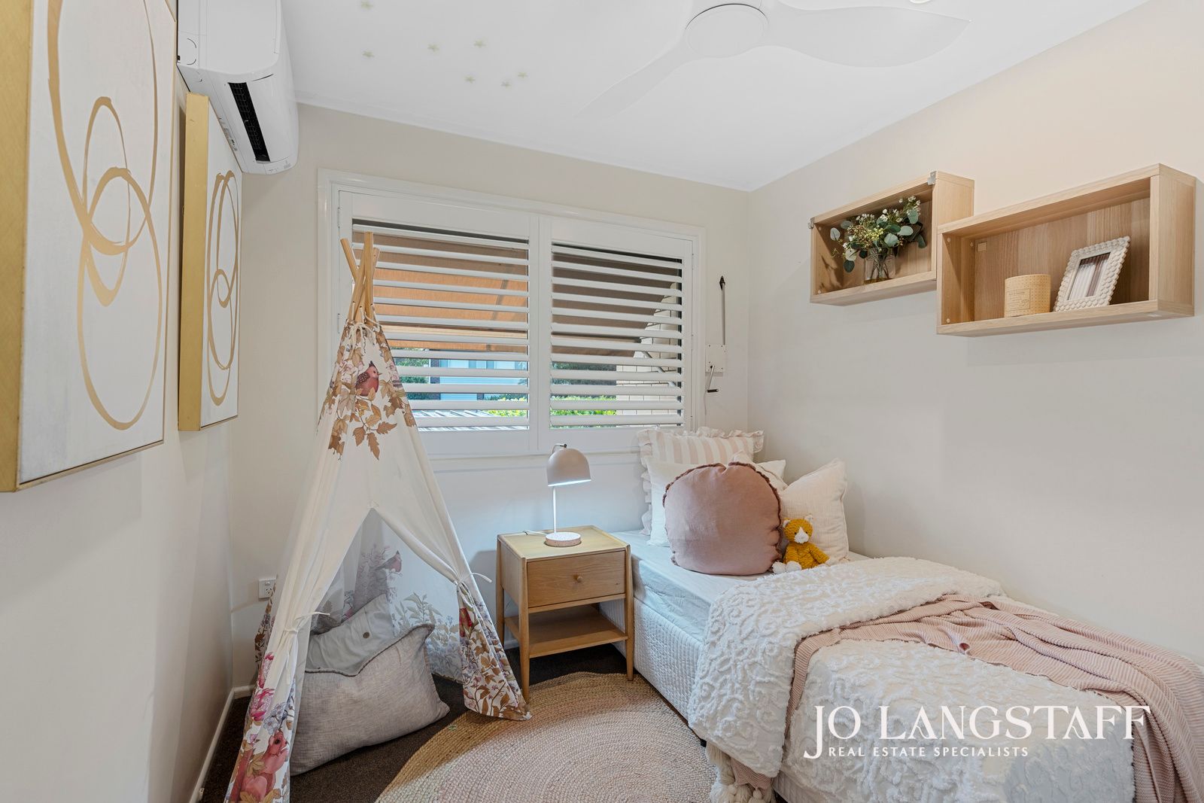
• Air-conditioning and ceiling fans to all four bedrooms, plus air-conditioning to the living and dining area;
• Plantation shutters to selected rooms, including the main living area, main bedroom and downstairs multipurpose room;
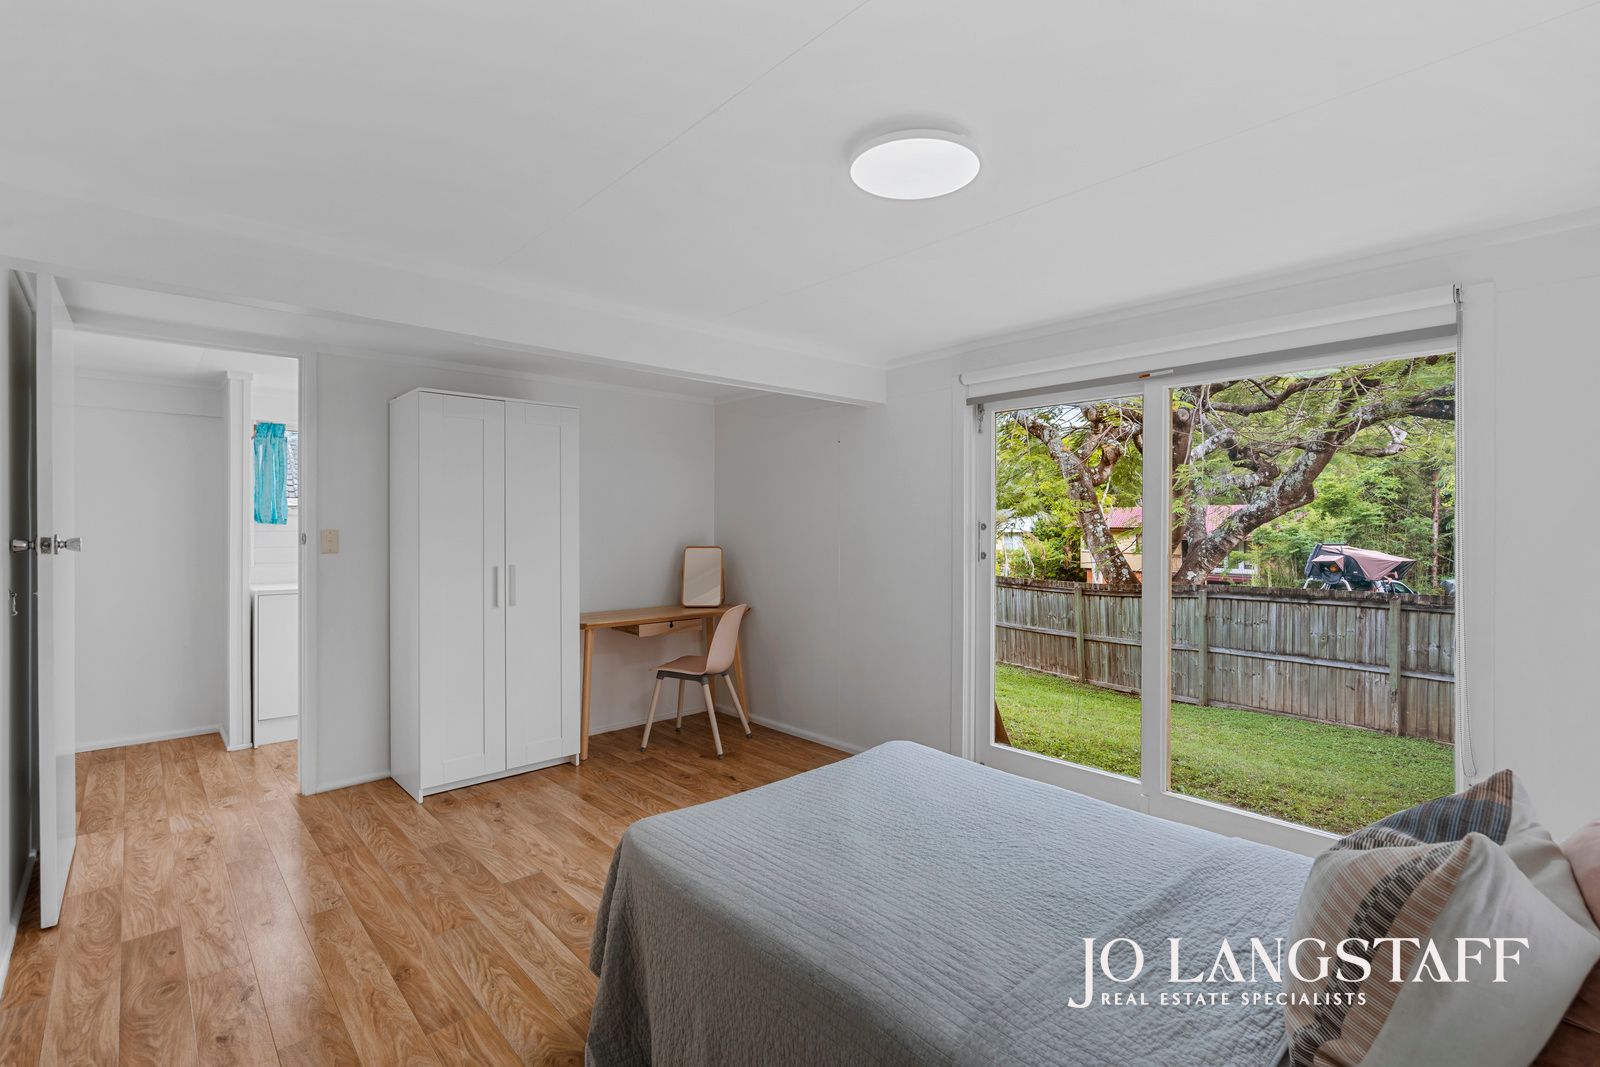
• Four bedrooms on the entry level, all with fitted built-in robes and drawers;
• Main bedroom with ensuite, air-conditioning, ceiling fan and plantation shutters;
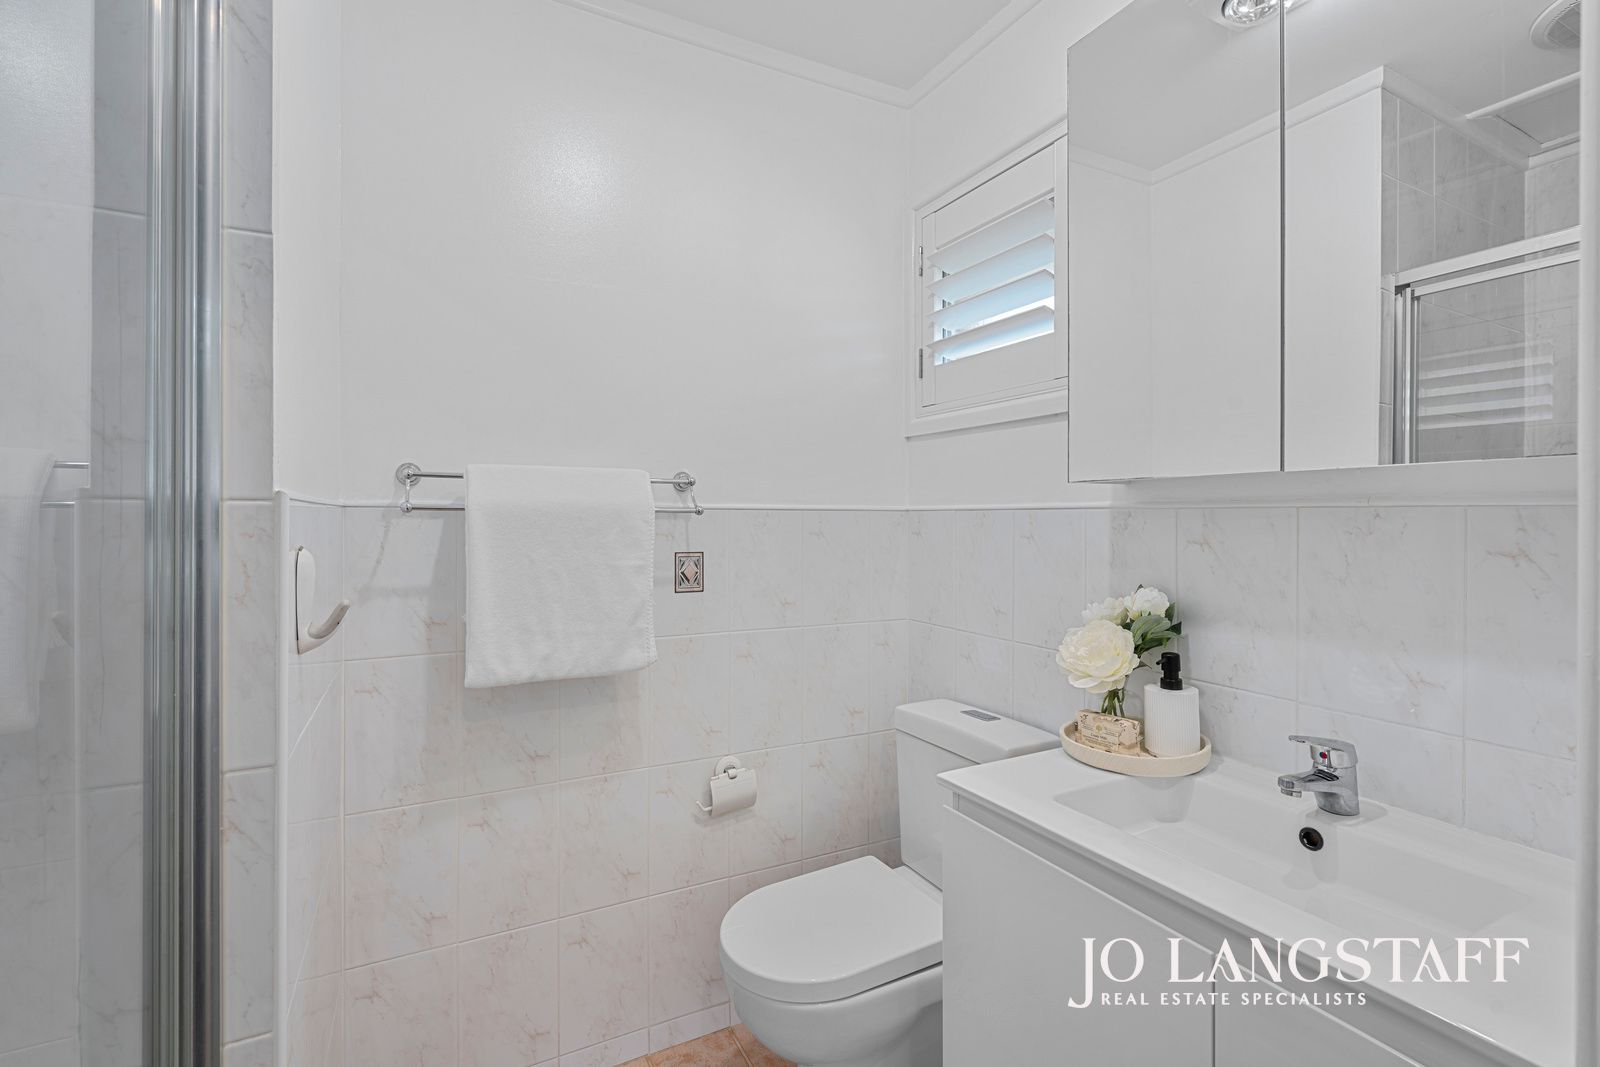
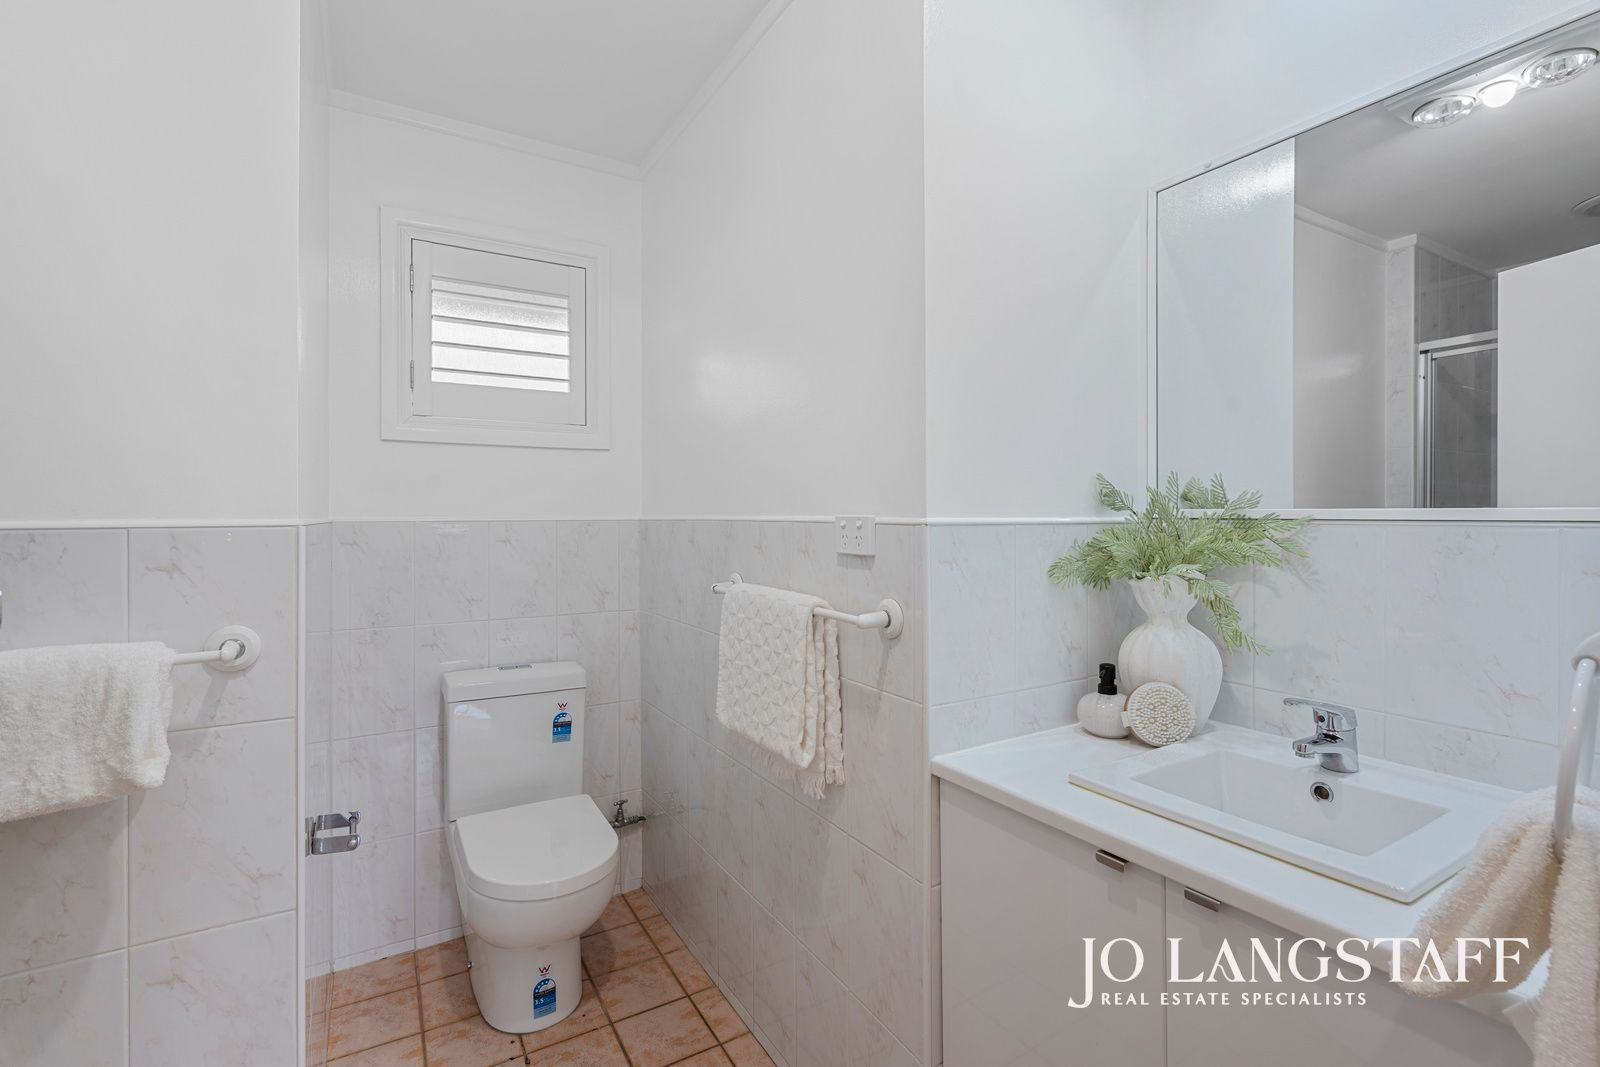
• Updated ensuite featuring shower, vanity and toilet;
• Updated family bathroom with bath and generous vanity storage;
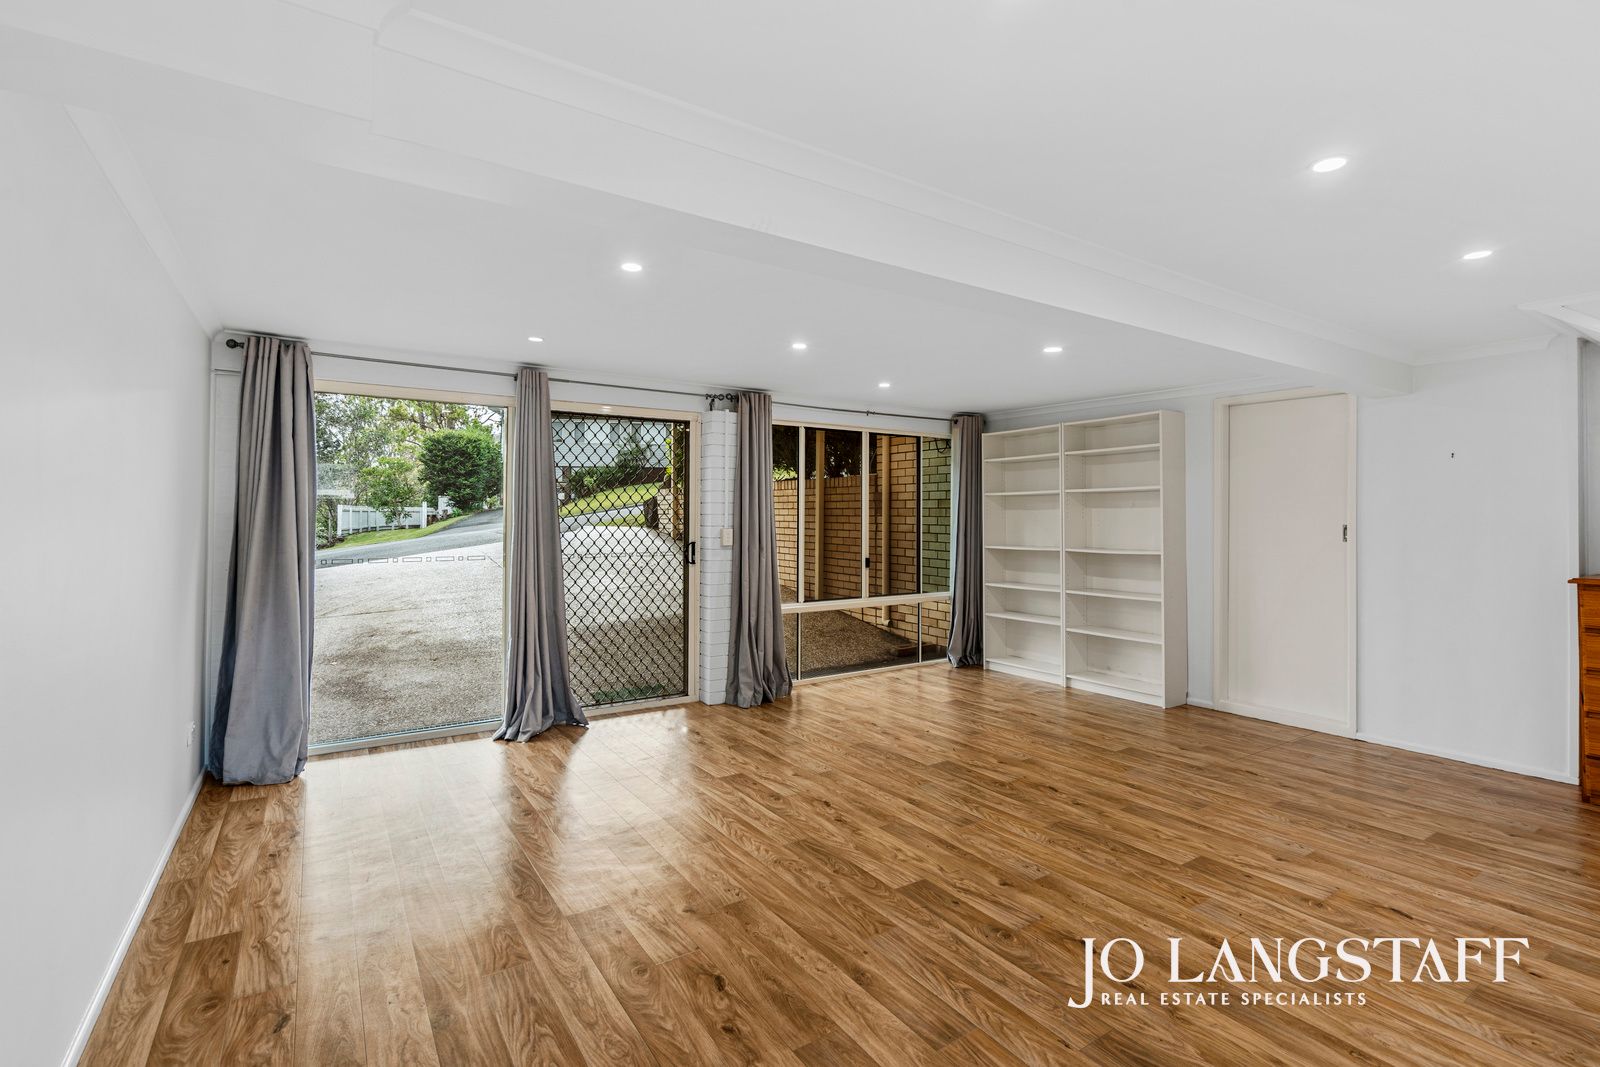
• Substantial downstairs rumpus room with timber-look flooring, built-in cupboards and security screen;
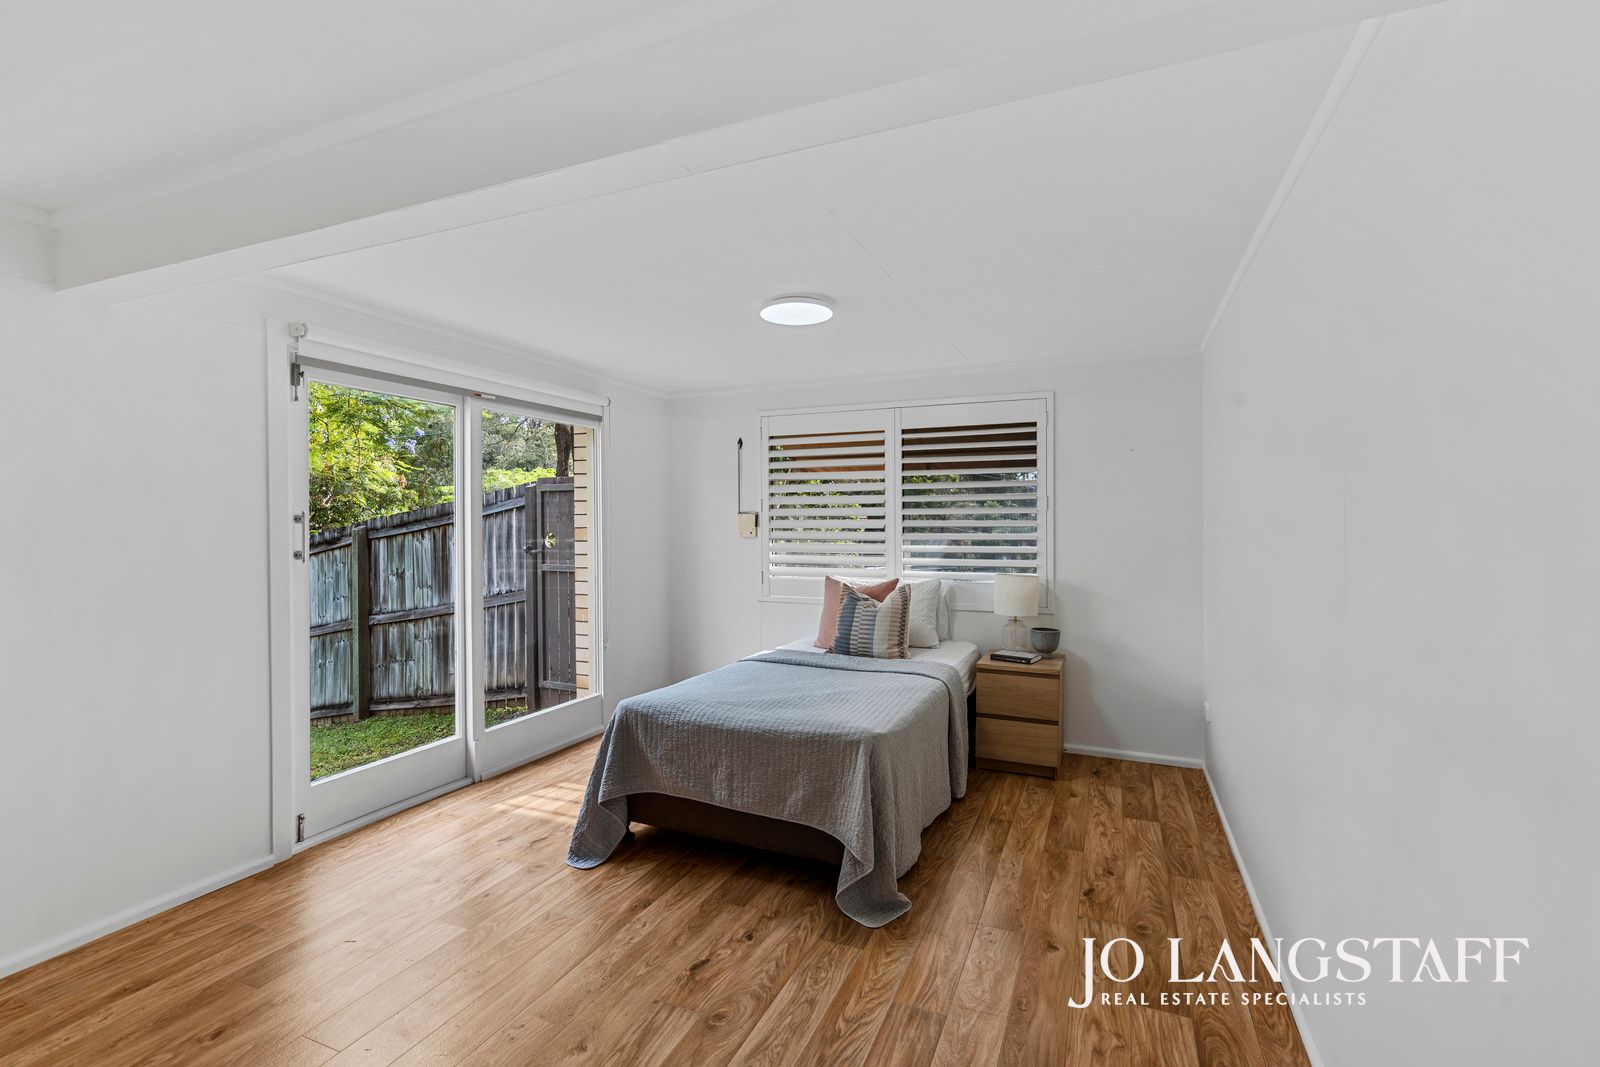
• Separate downstairs multipurpose room with direct backyard access, ideal for a home office, gym, hobbies or additional recreational space;
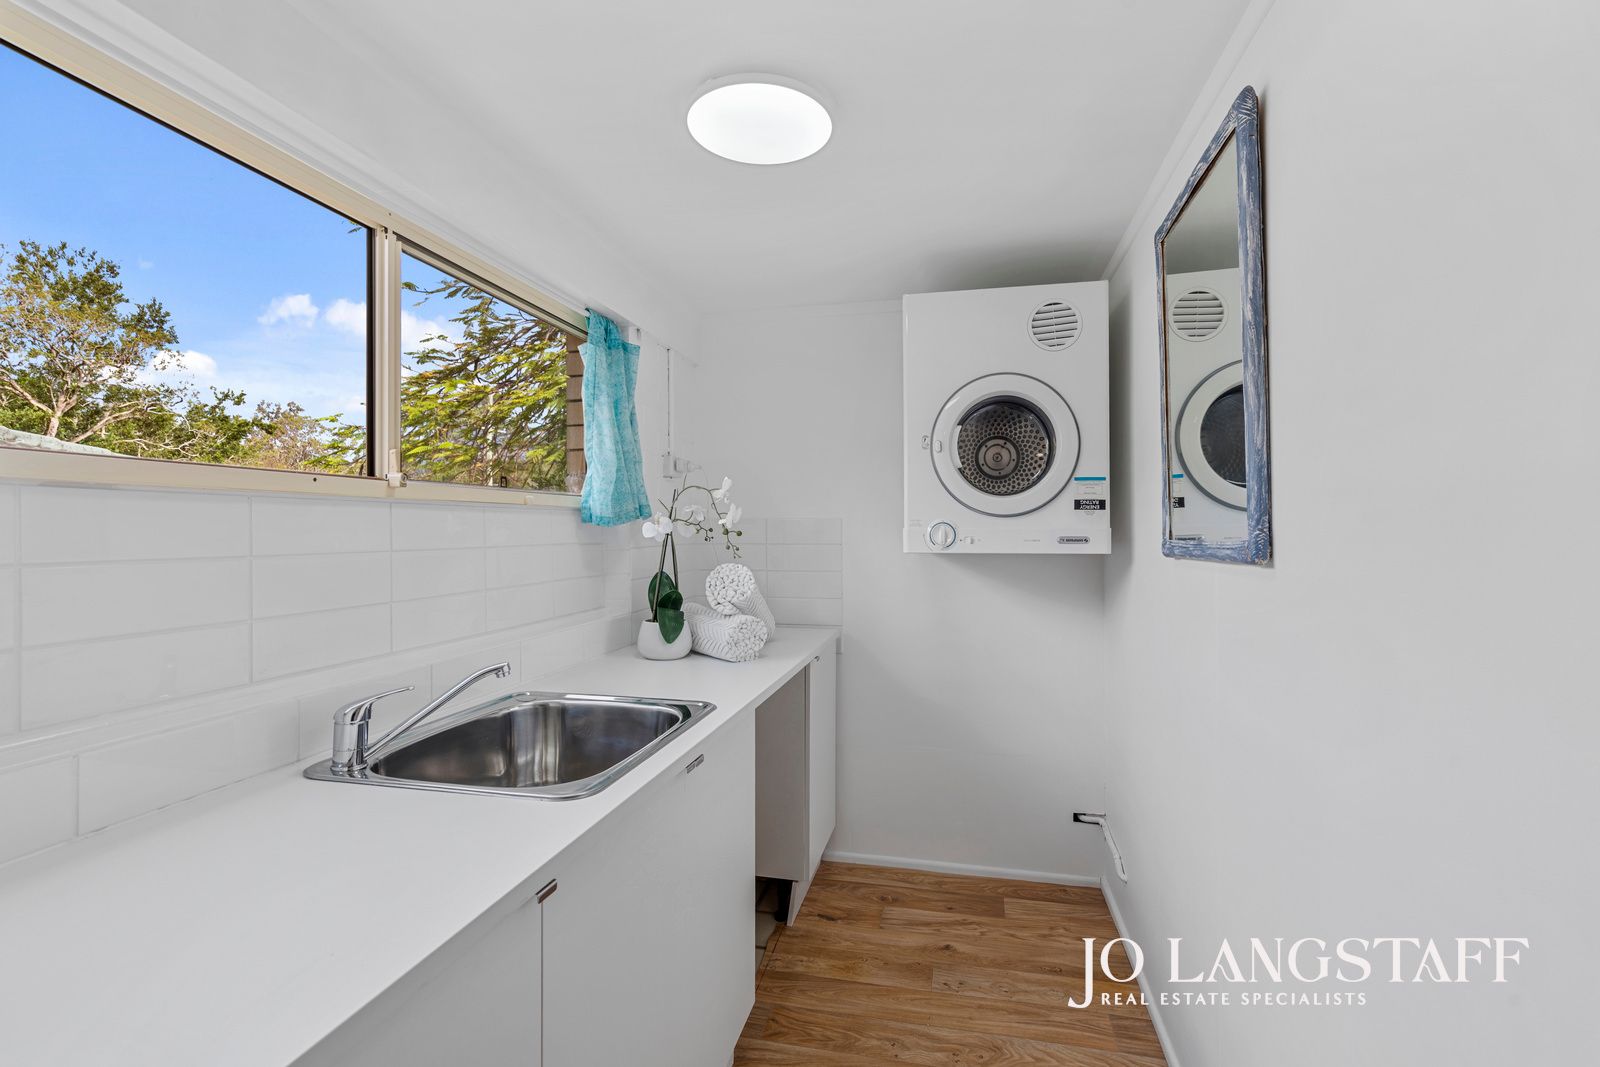
• Generous separate laundry on the lower level with wall-mounted dryer;
• Additional storage beneath the stairs.
Outside the House
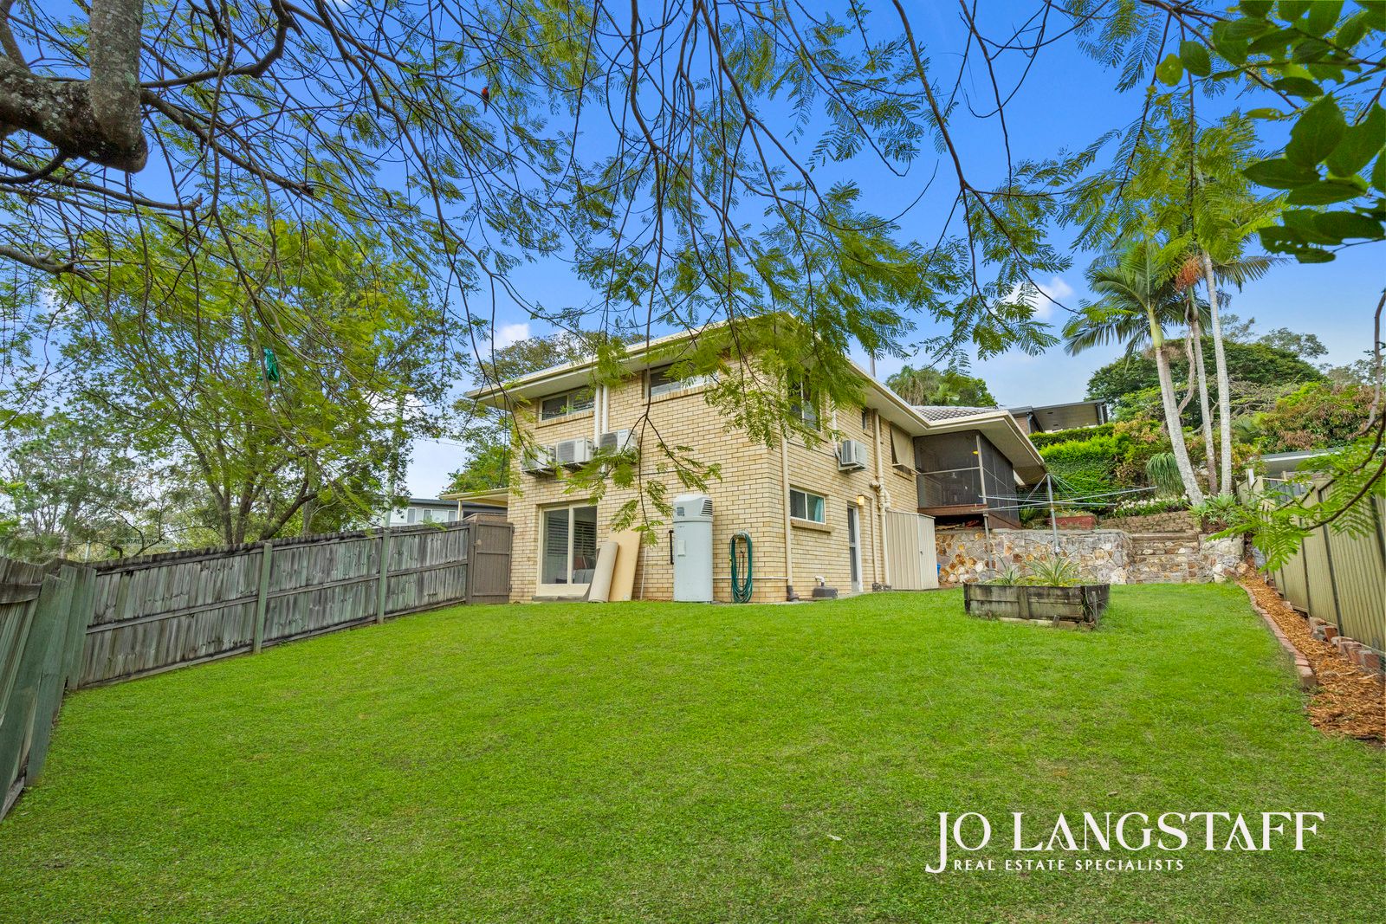
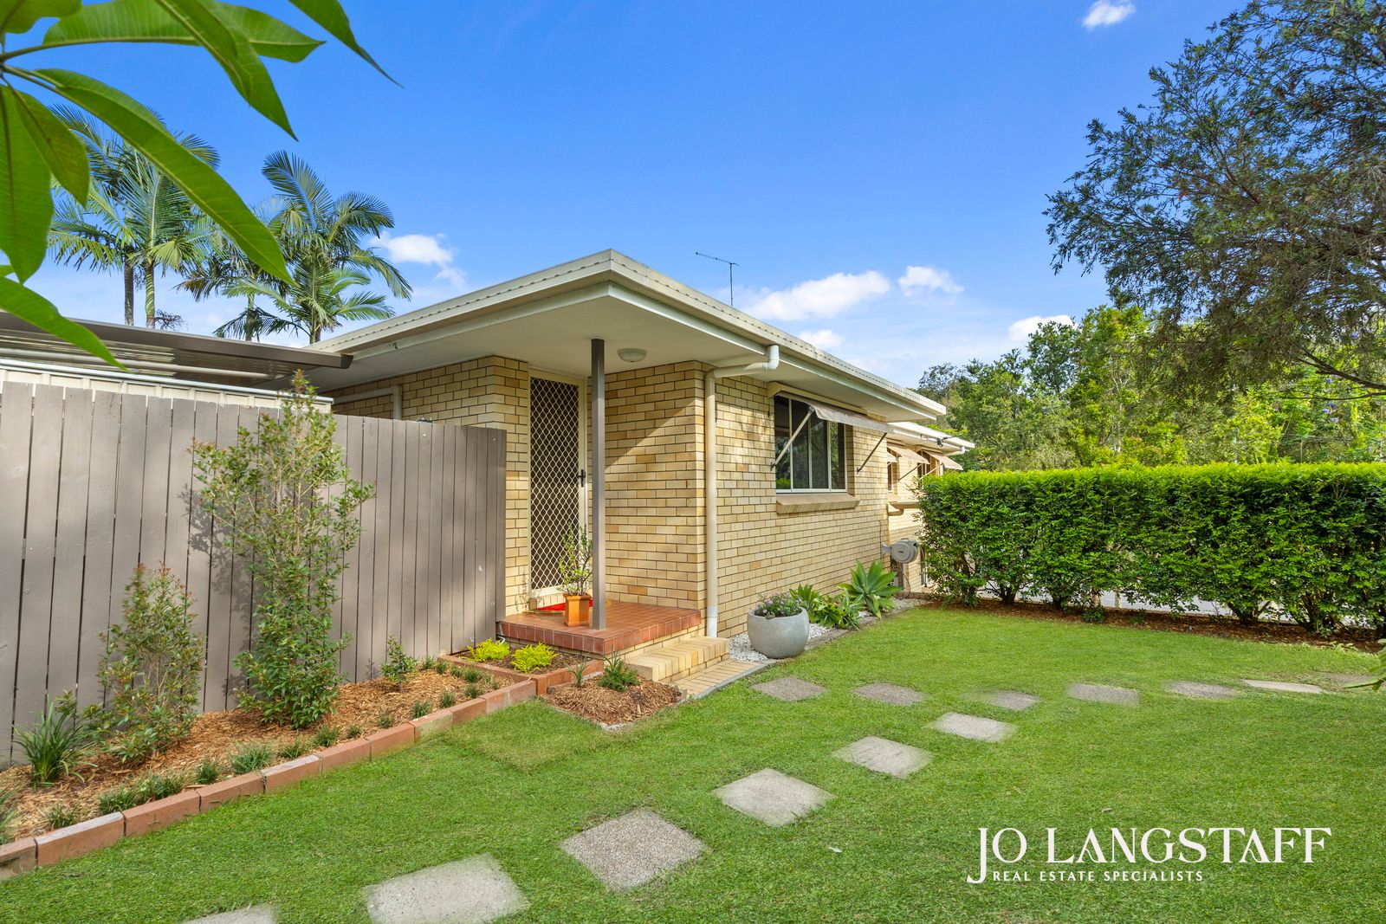
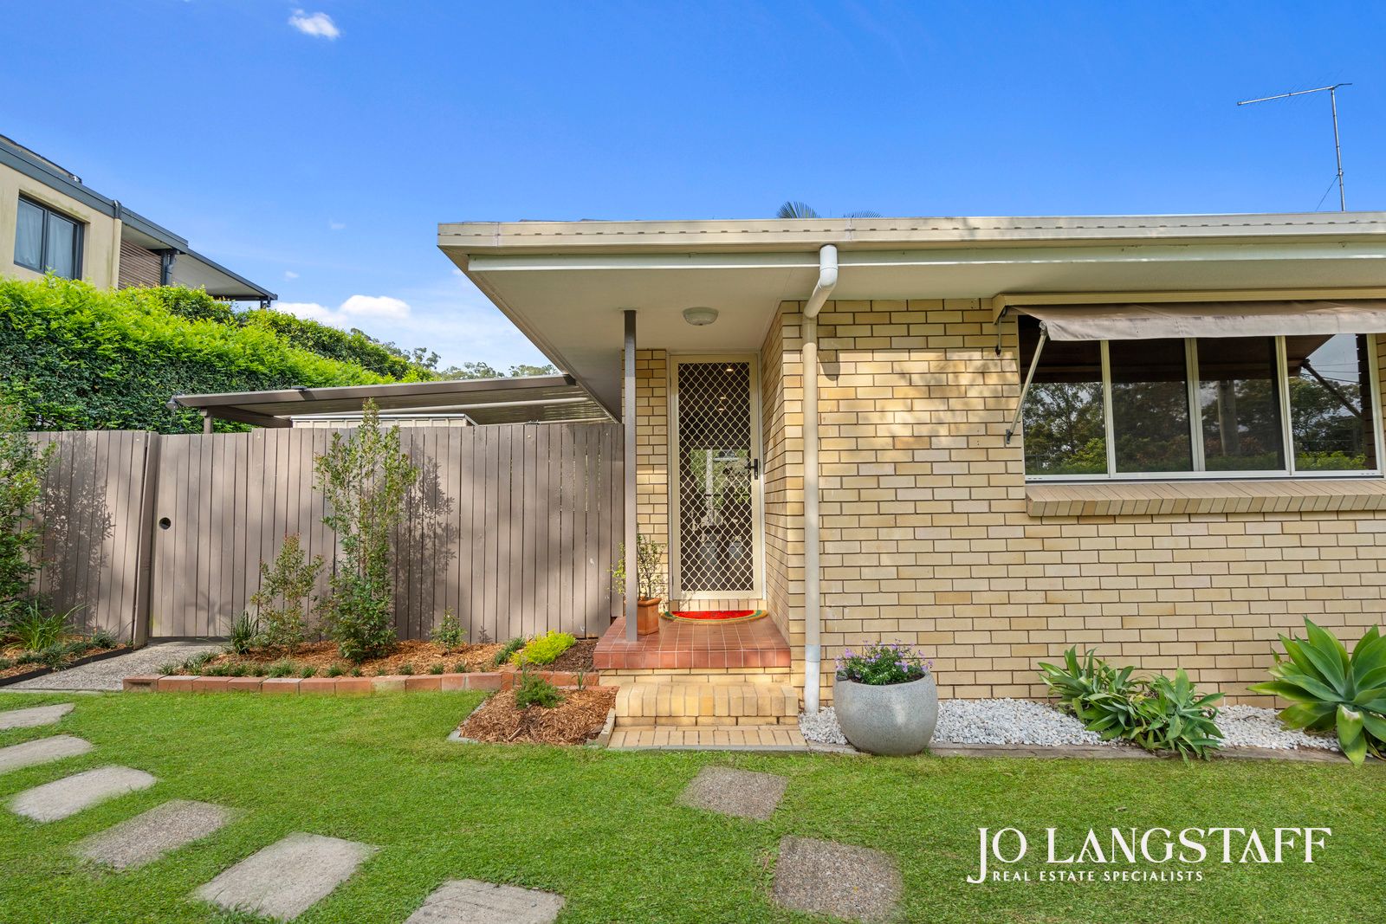
• Private 678sqm corner block with established greenery and landscaped gardens;
• Enormous covered entertaining deck extending the home's living spaces outdoors;
• Separate screened porch offering another place to sit and enjoy the garden;
• Fully fenced backyard with generous lawn for children and pets;
• Established garden beds and mature plantings;
• Double carport offering covered off-street parking;
• Small garden shed providing additional outdoor storage.
Location
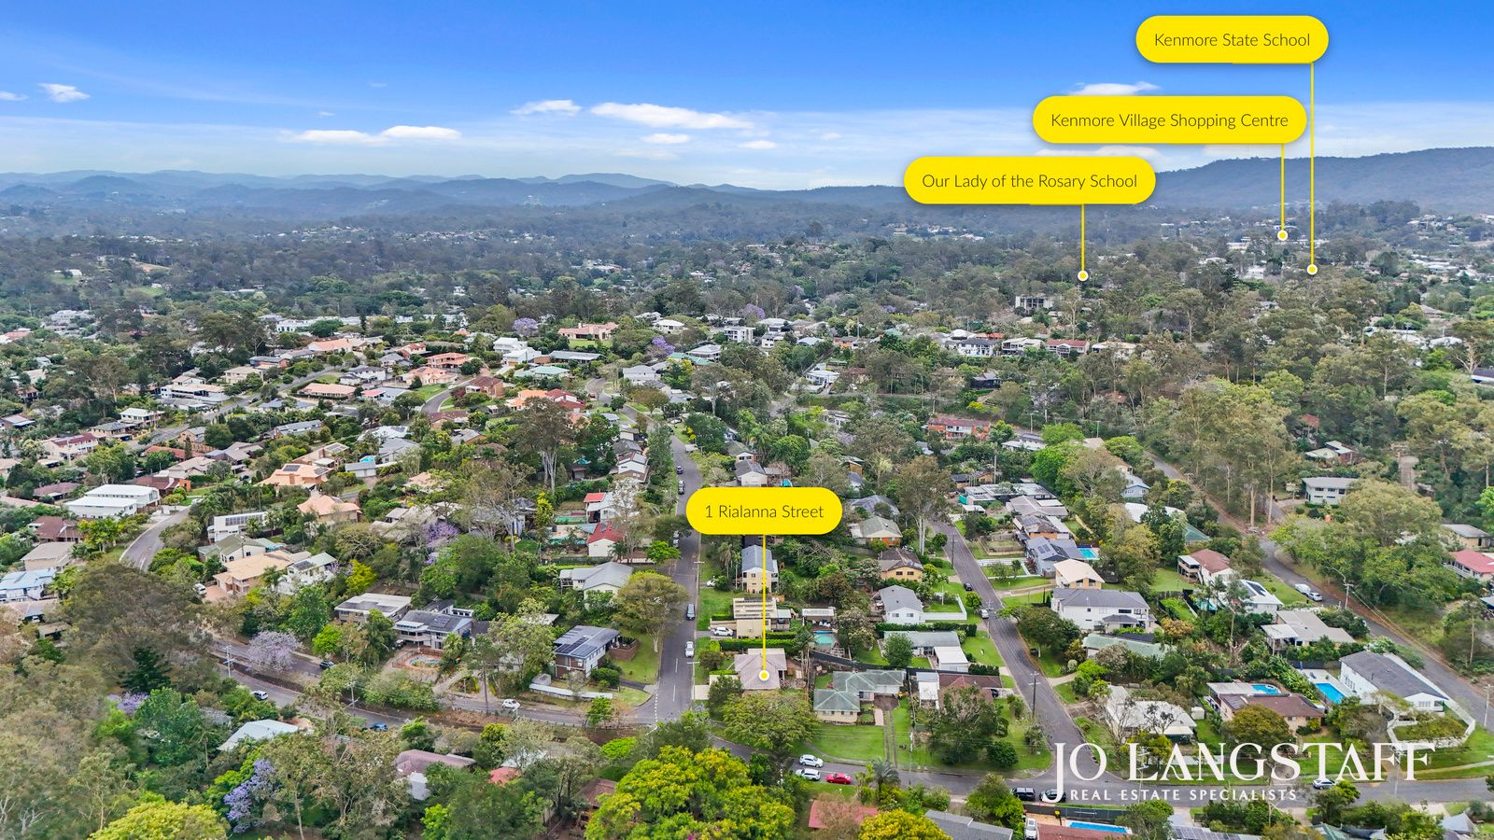
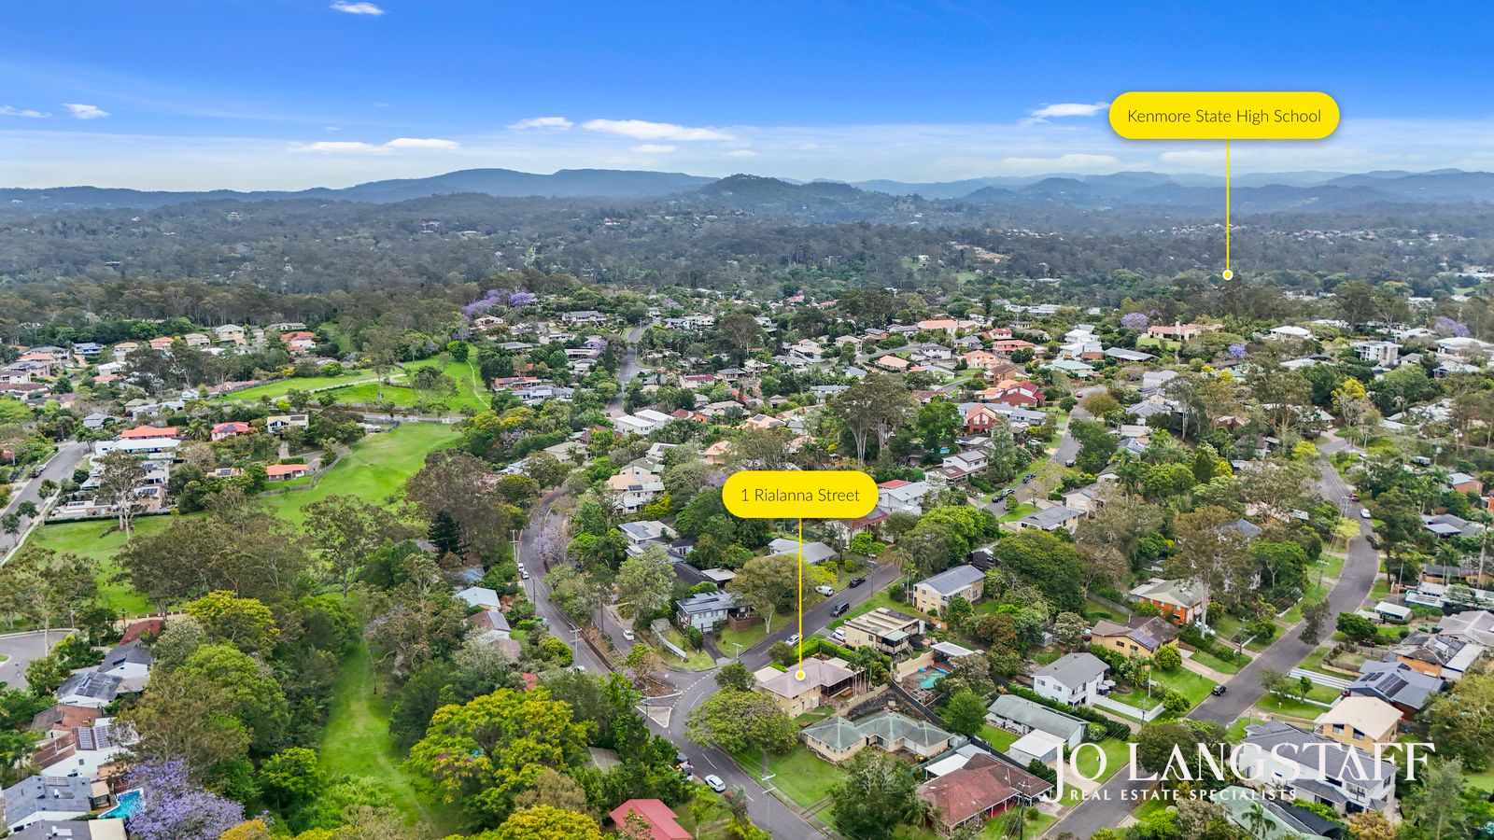
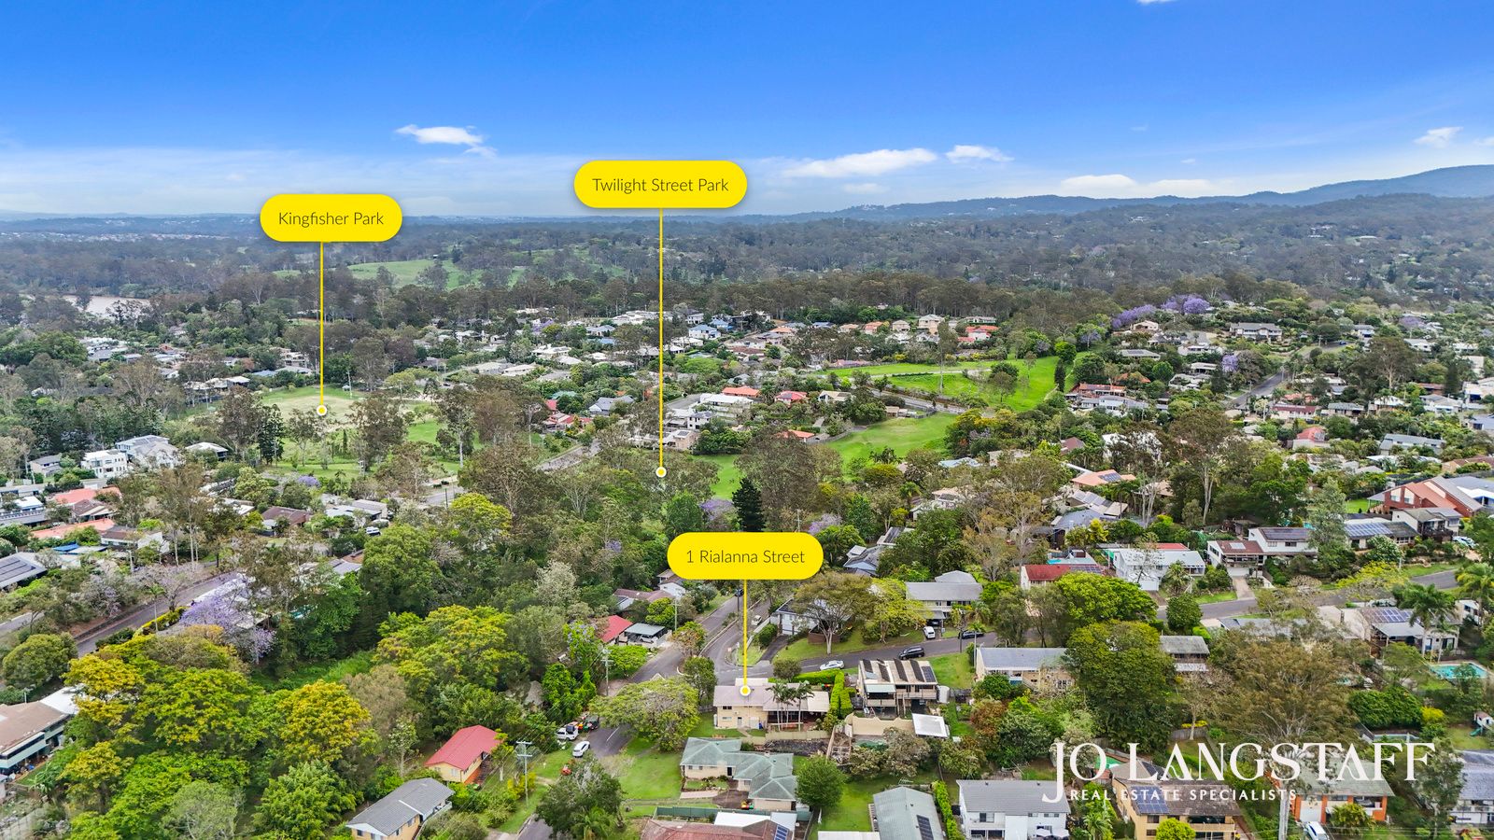
• Quiet residential street with minimal through traffic, framed by mature trees, well-presented family homes and leafy surrounds;
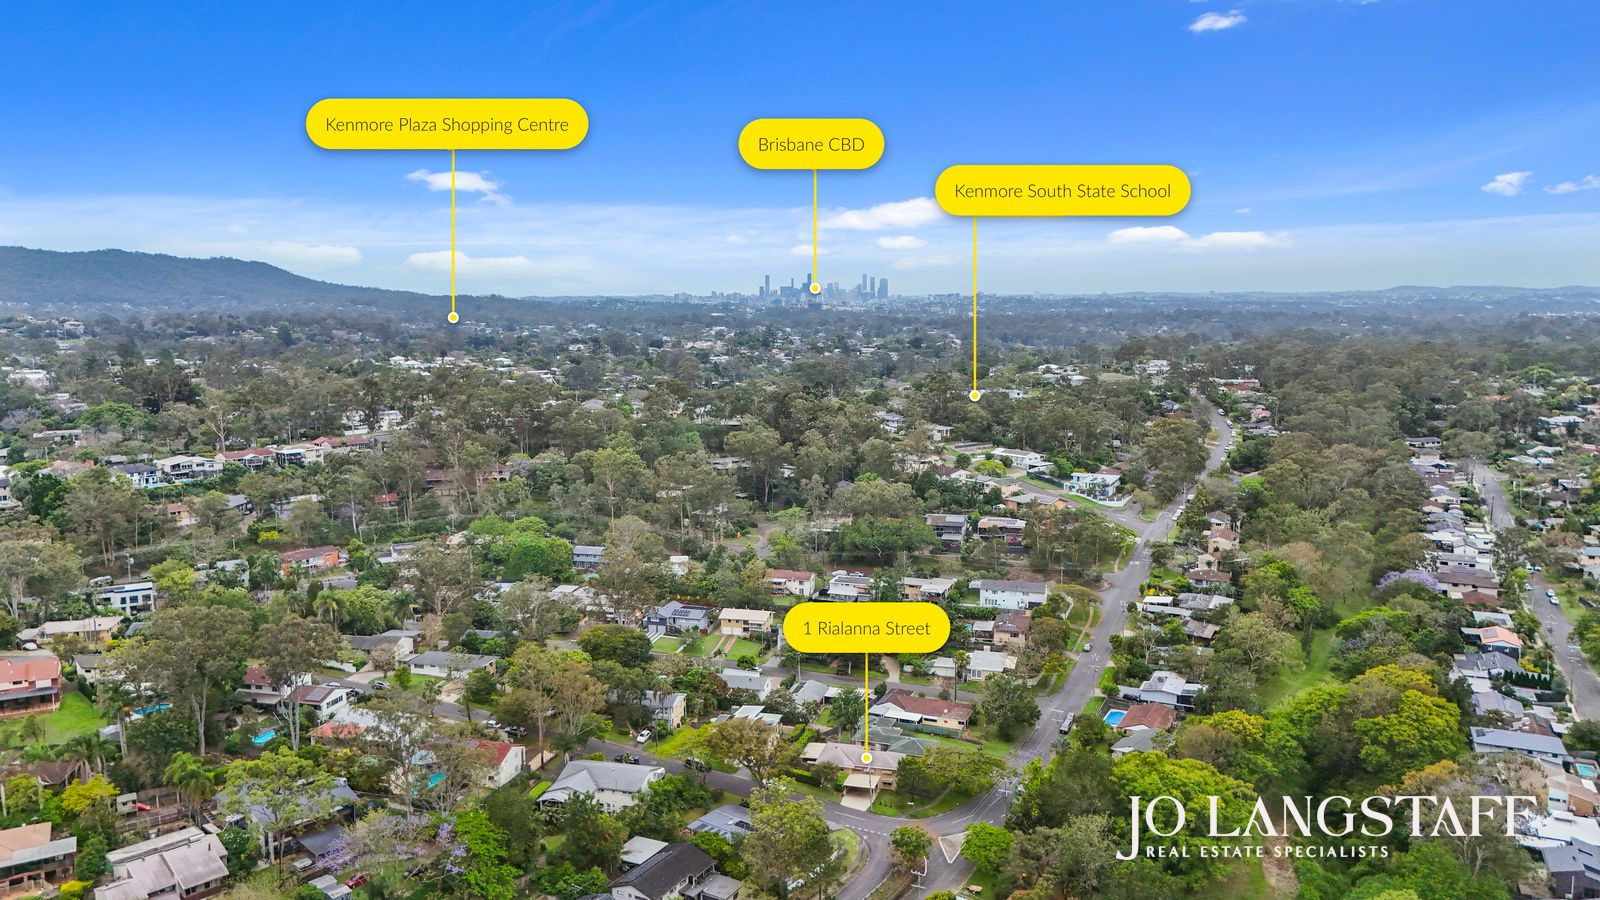
• Within walking distance of both catchment schools, Kenmore South State School and Kenmore State High School;
• Excellent private schooling options within approximately 10-20 minutes' drive, including Brisbane Boys' College, St Peters Lutheran College, Brigidine College and Ambrose Treacy College;
• Convenient access to bus services along Gem Road and Sunset Road, connecting with Indooroopilly Shopping Centre and Brisbane CBD;
• Approximately four minutes' drive to the heart of Kenmore's shopping and commercial precinct, including Kenmore Village with Coles, Mitre 10, medical services, pharmacy, gym, restaurants and library.
n.b. Building & Pest Inspection reports available upon request.
678m² / 0.16 acres
2 carport spaces
4
2
Next Steps:
Talk to a mortgage brokerAdditional Information:
More InfoThis property is being sold by auction or without a price and therefore a price guide can not be provided. The website may have filtered the property into a price bracket for website functionality purposes.
Agents
- Loading...
- Loading...
Loan Market
Loan Market mortgage brokers aren’t owned by a bank, they work for you. With access to over 60 lenders they’ll work with you to find a competitive loan to suit your needs.